
Above Ground Installations
While the pipeline itself will be underground, Above Ground Installations (AGIs) are required along the route of the pipeline. At each AGI a small section of pipeline would be above ground, to allow for access and monitoring.
Three different types of AGI are required.
- Inlet AGIs – required to connect to the pipeline to potential carbon capture projects.
- Junction AGI – required where a spur line connects to the main pipeline.
- Block Valve Stations AGI – located at intervals to allow the isolation and monitoring of the pipeline
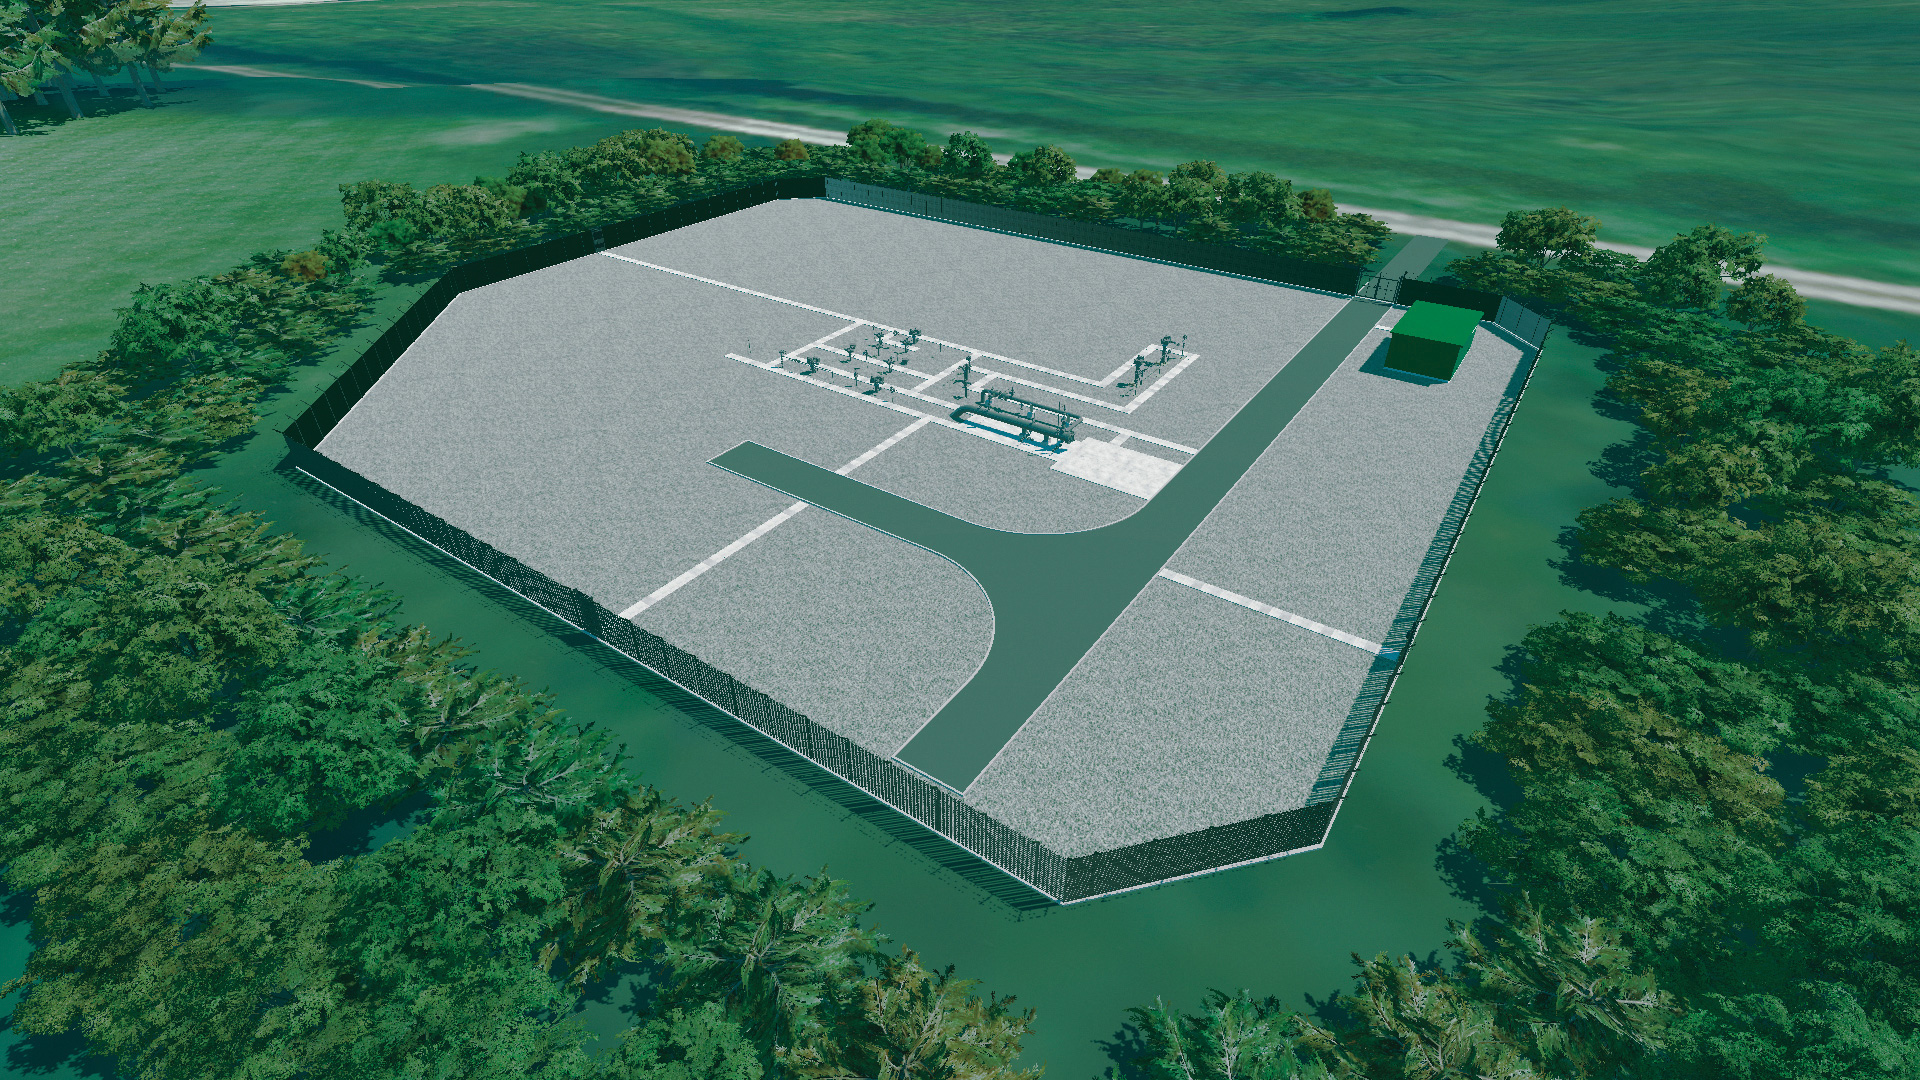
Typically, each AGI would have:
- Pipework including pipes, valves and instruments.
- A unit for equipment housing. This would be the tallest part of the AGI at, around 4.5 metres high. The rest of the AGI is much lower.
- Telecoms and power connection.
- Space for vehicle parking.
- An access track connecting to the existing road network.
- Security fencing and lighting.
- Landscaping and planting to integrate the facility suitably into its setting.
Inlet AGIs and Junction AGIs would also contain equipment for remote monitoring of the pipeline system and to clean, gauge and inspect the pipeline.
The AGIs would be unstaffed but would require occasional security and maintenance visits. The AGIs are not expected to generate noise other than very low level associated with the ventilation system which keeps electrical equipment at the appropriate temperature.
The graphic below gives an indication of what a typical AGI might look like.
Pump Facility
A Pump Facility is also required near the coast, north of Easington. This would increase the pressure of the carbon dioxide to enable onward transportation to the offshore storage site.
The Pump Facility would be larger than the other AGIs.
It would include:
- Pipework including pipes, valves and instruments.
- A pump house sheltering the pumps.
- A single-story admin and control room (approx. 5m tall) and a workshop (approx. 8m tall).
- A vent stack (up to 8m tall, including a small pipe and lattice structure).
- Space for vehicle parking.
- An access track to Warner Lane.
- Space for various equipment.
- Telecoms and power connections.
- Localised lighting.
The Pump Facility would have landscape planting to integrate the facility suitably into its surrounding landscape. It would be permanently staffed by approximately four people.